CASANT OASIS
This 1,150 sq.ft. residence was designed around a simple yet personal question- what does home mean to the people who inhabit it?
Conceived for a young client and their family, the home responds to different rhythms of everyday life, gathering and solitude, work and rest, expression and familiarity, within a compact urban footprint.
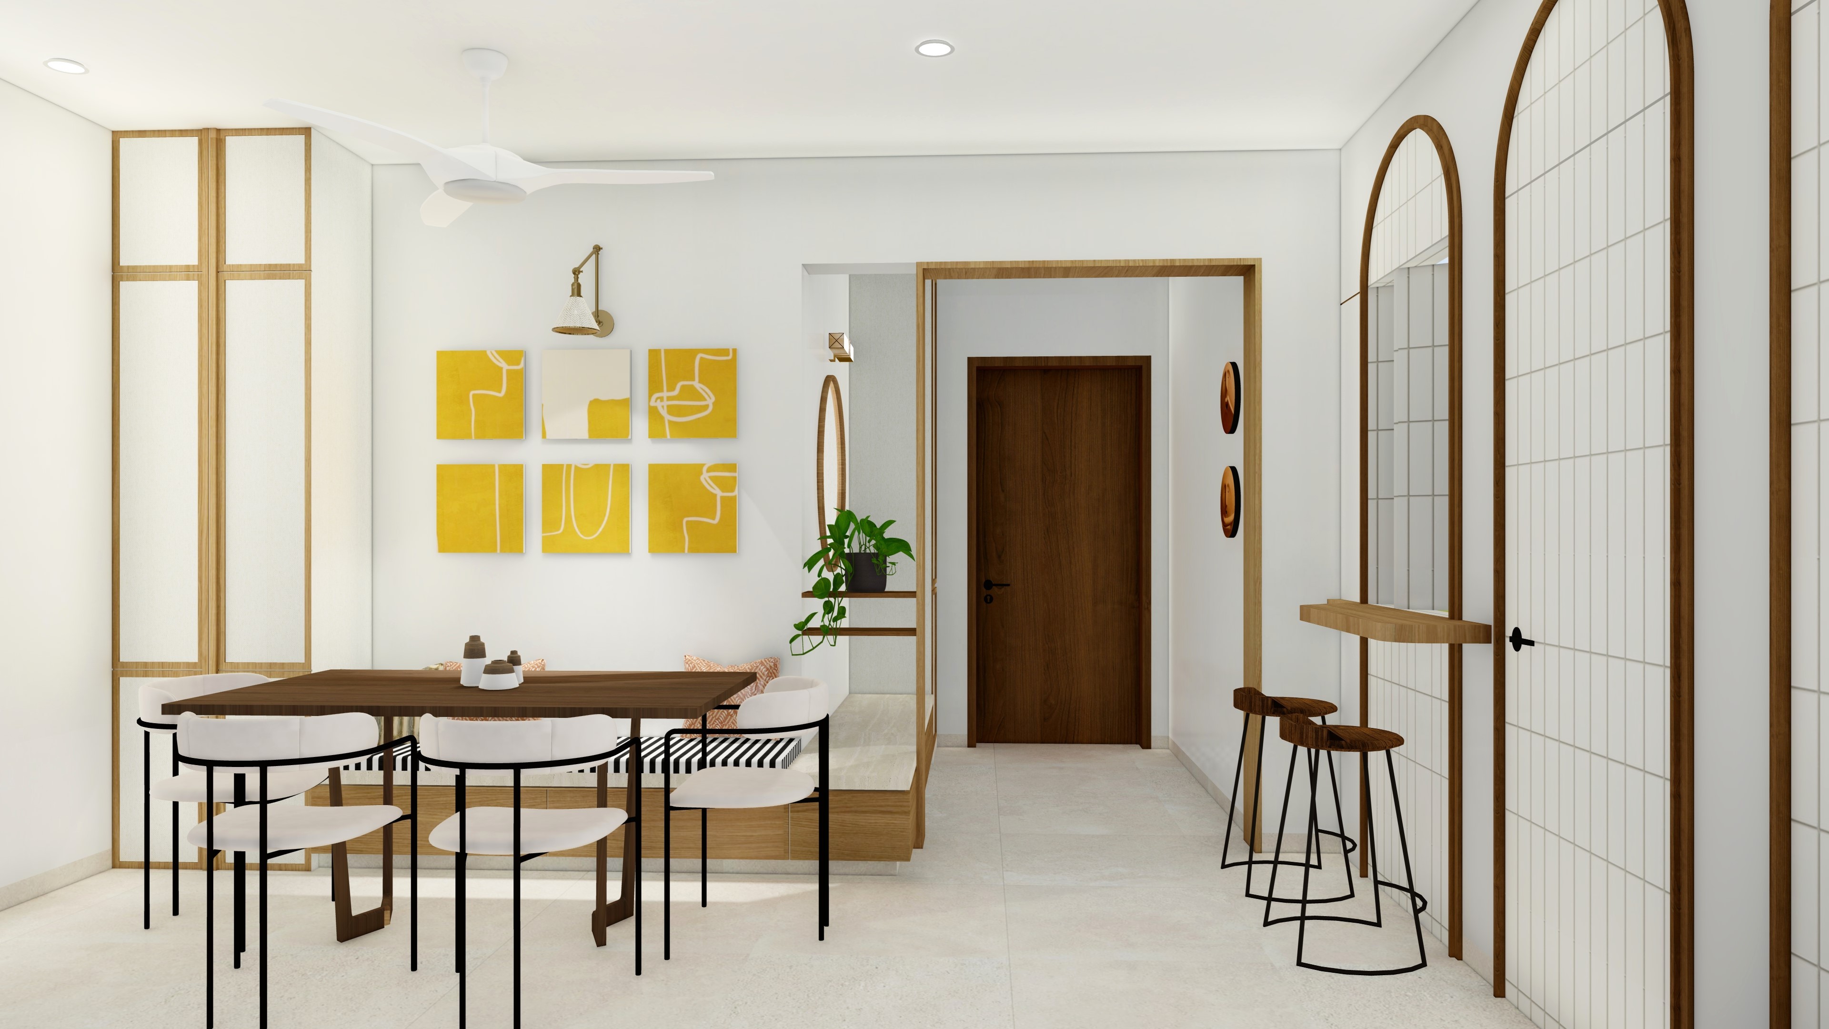
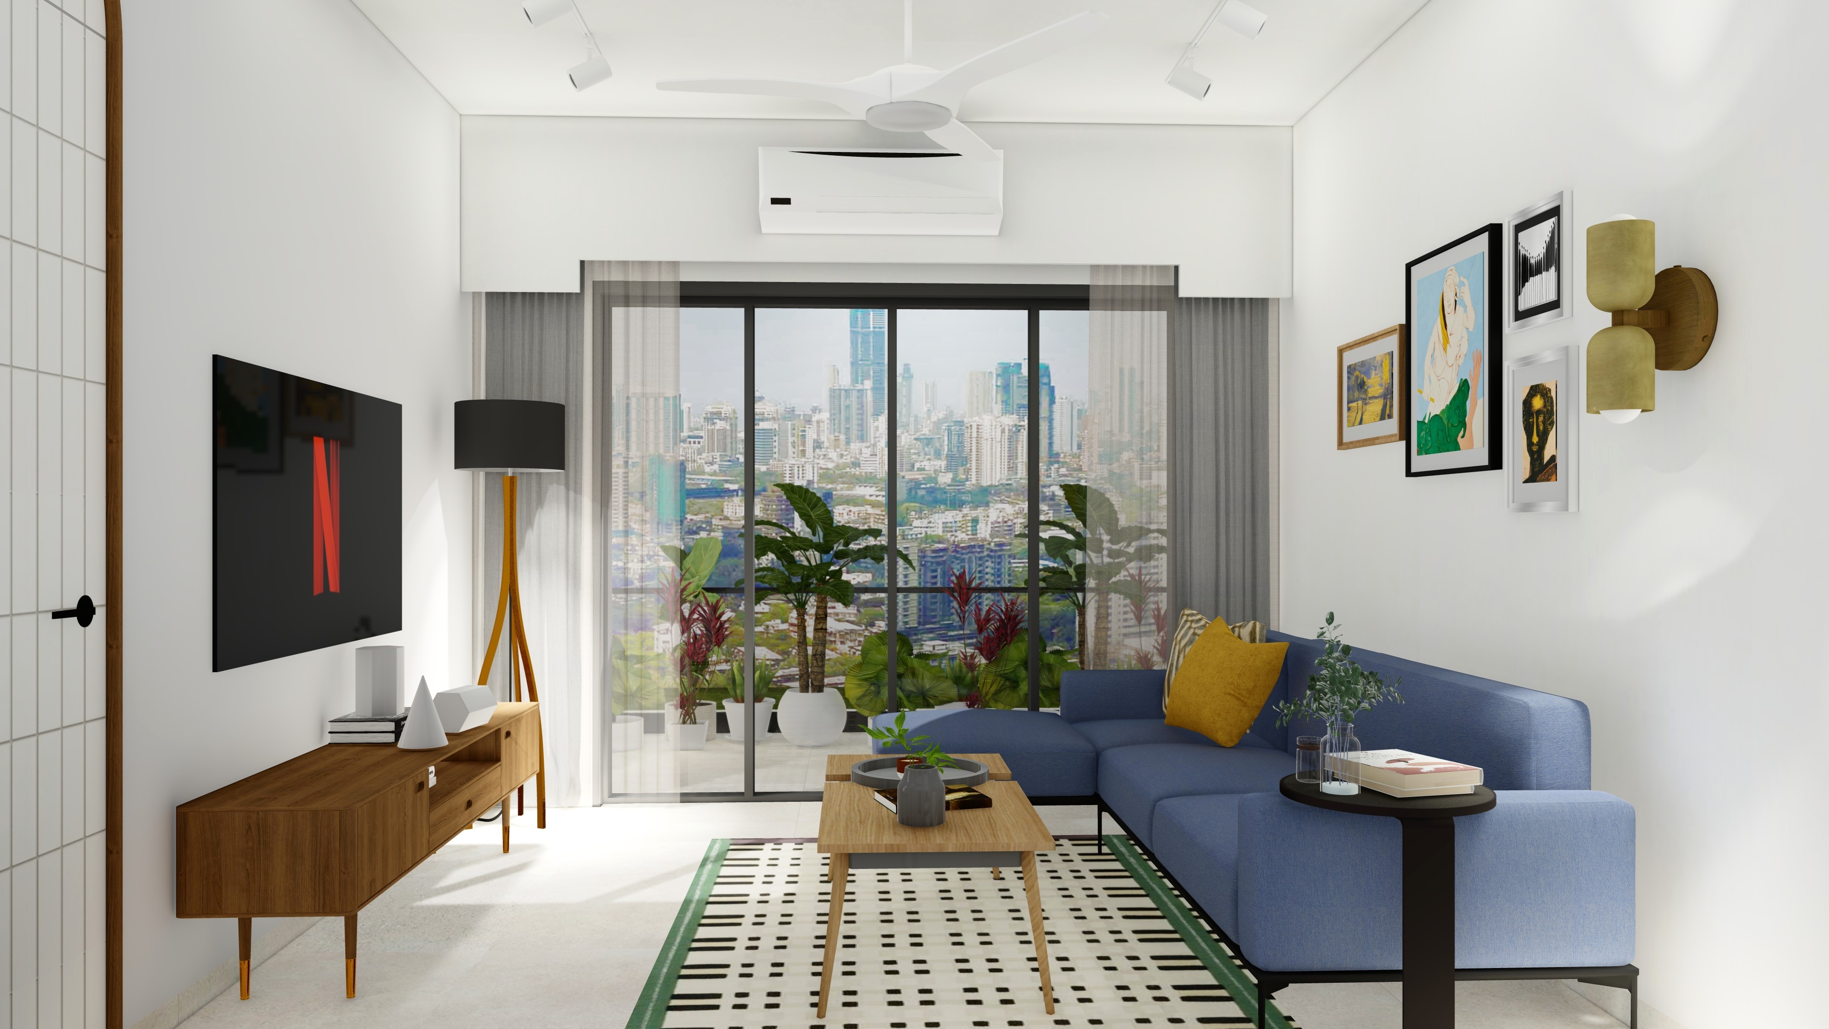
The planning prioritises openness and visual continuity, with the living and dining areas forming a fluid social core. A restrained neutral envelope creates spatial calm, while warm timber, tactile fabrics and deliberate accents of mustard, cobalt blue and sage green introduce character and individuality. Subtle screens and architectural frames define transitions without creating rigid boundaries, allowing light and movement to flow through the home.
Each private space develops its own identity. The primary bedroom is anchored by a bold mustard upholstered bed, while the parents’ bedroom adopts a softer language through muted botanical imagery, natural textures and a window-side seating ledge. Integrated cabinetry throughout maximises storage while maintaining visual clarity.
The study embodies the home’s emphasis on adaptability. A custom sage-green wall system transitions from a dedicated workspace into a guest bedroom through an integrated fold-down bed, allowing a single space to accommodate changing needs.
Ultimately, the design balances functionality with expression, openness with intimacy, and restraint with moments of playfulness, creating a home that is not defined by a singular aesthetic, but by how naturally it supports the lives unfolding within it.




In Collaboration with Project1505
You may also like


Get in touch
Let’s create a space you’ll love. Reach out and let’s design something extraordinary together.