
HOTEL MADHURAM
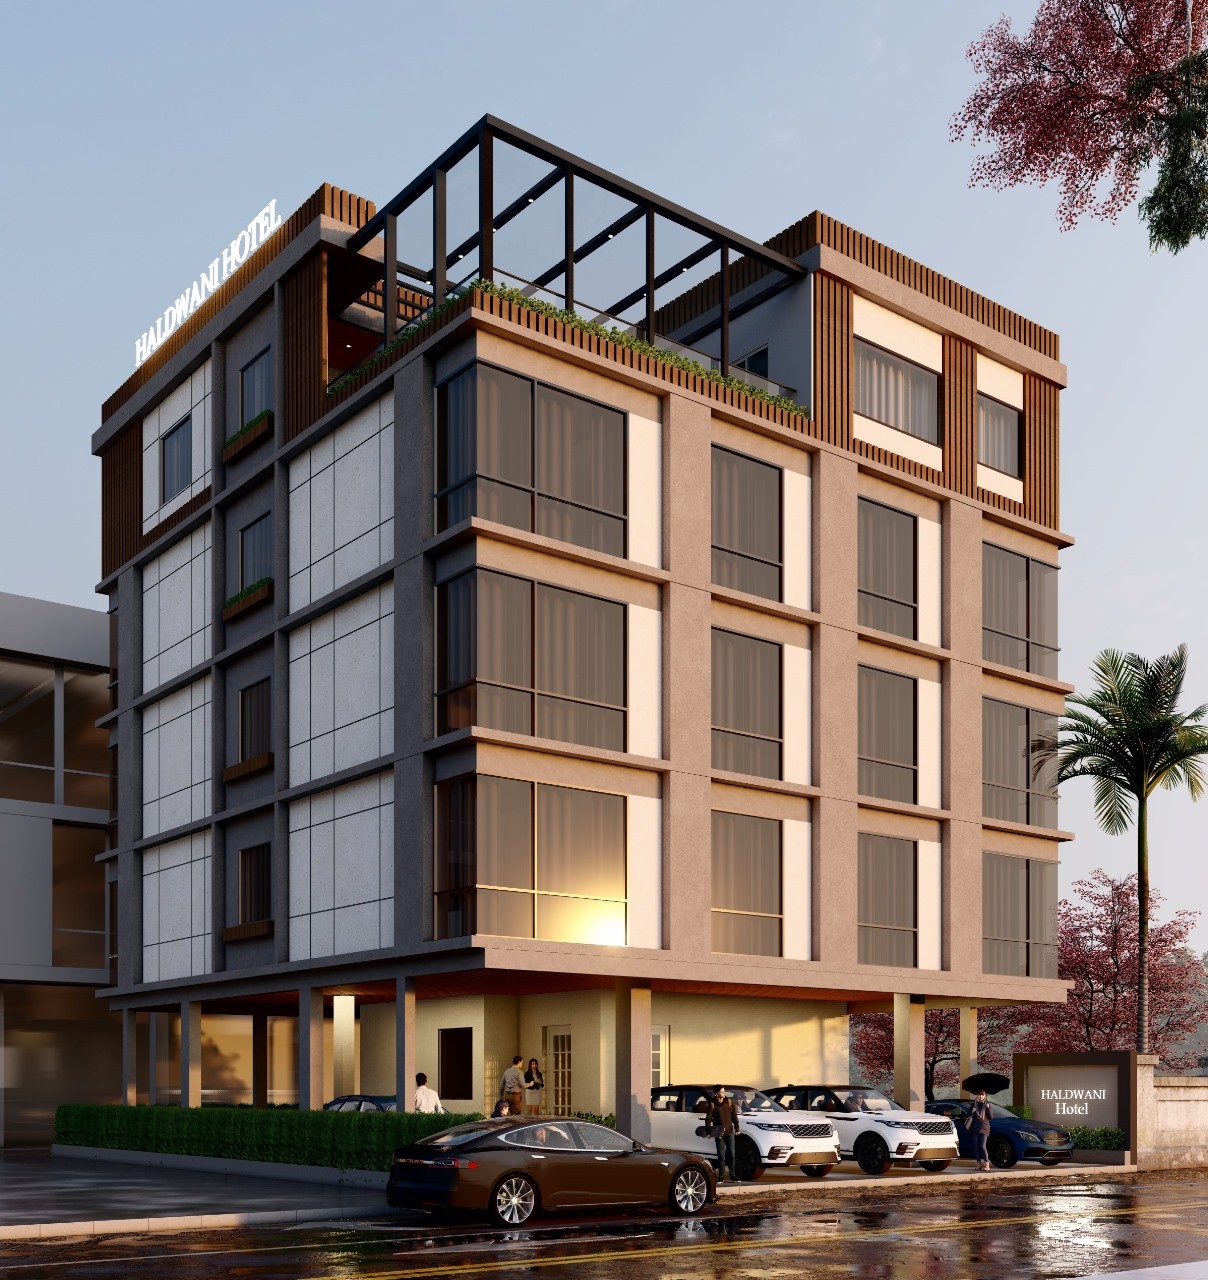
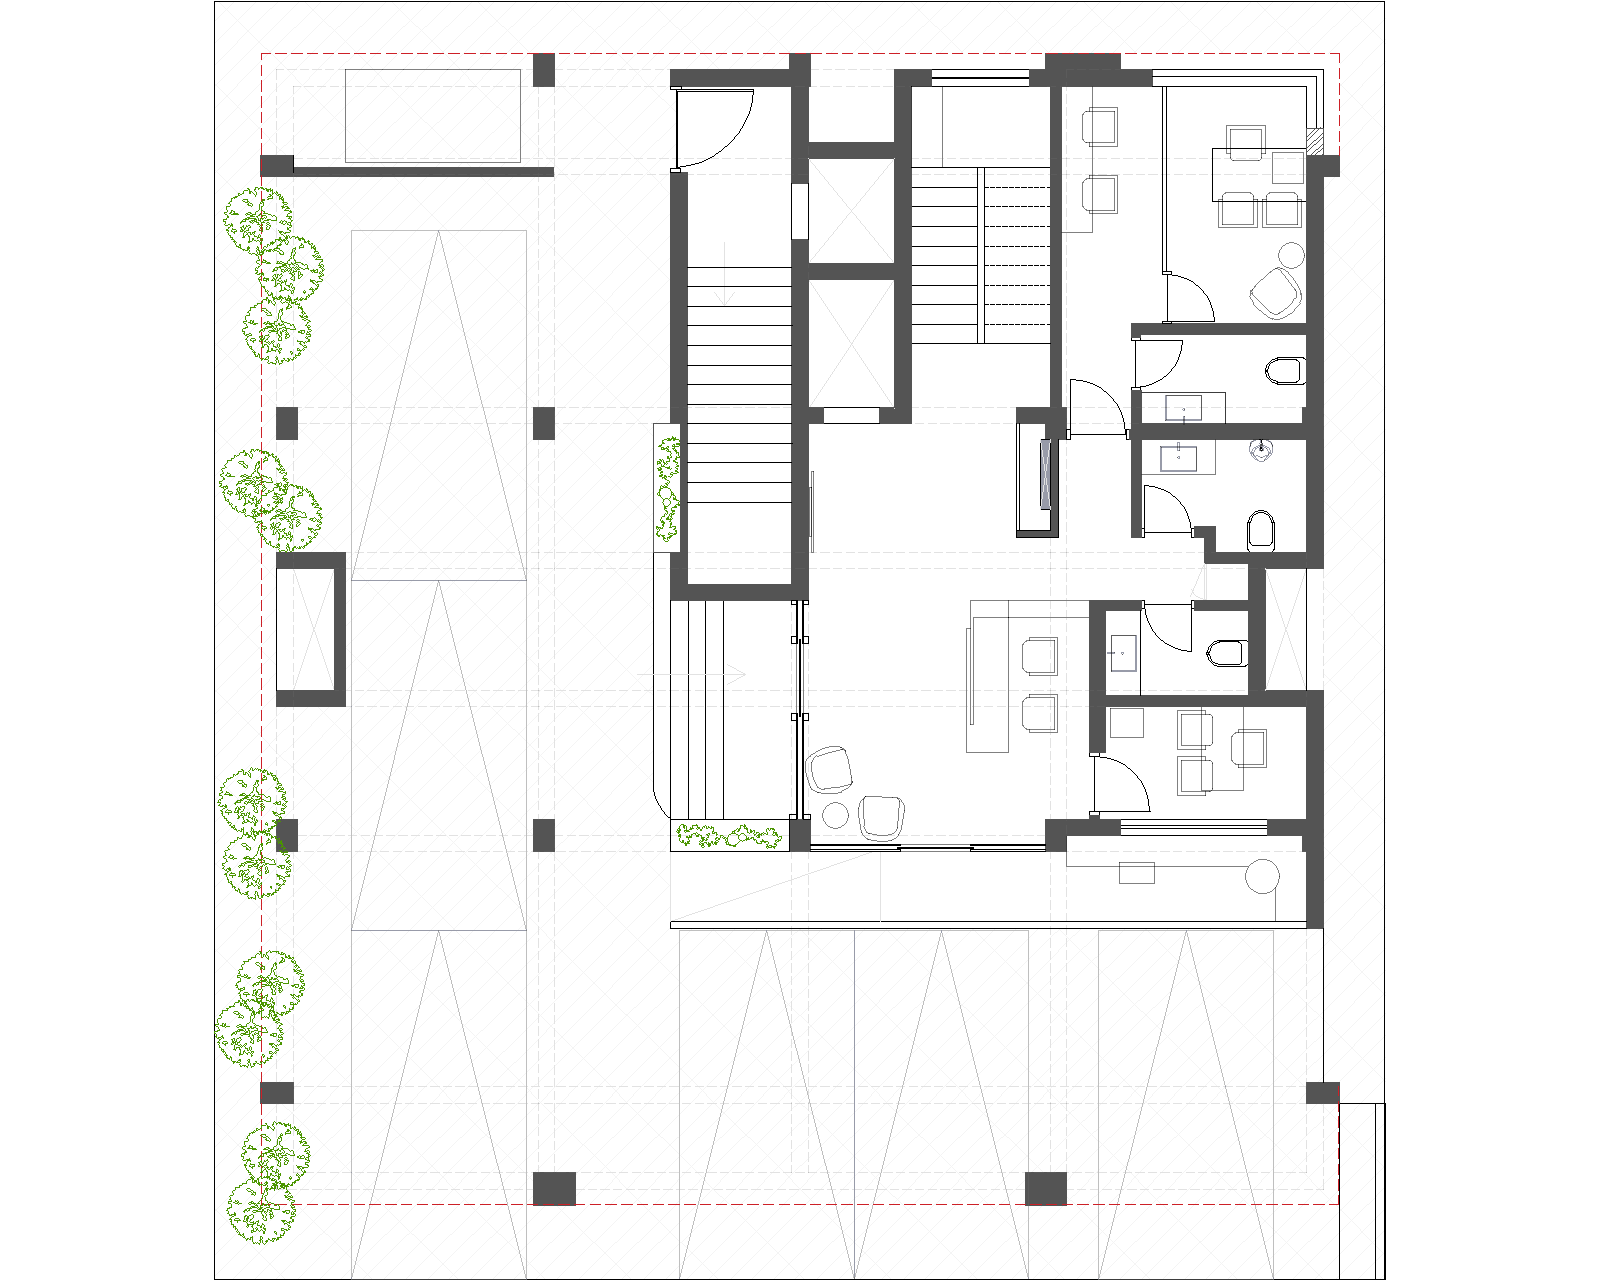
Madhuram in Haldwani, at the foothills of Nainital, is planned on a compact 55 × 60 ft plot where circulation and spatial efficiency become the core design drivers.
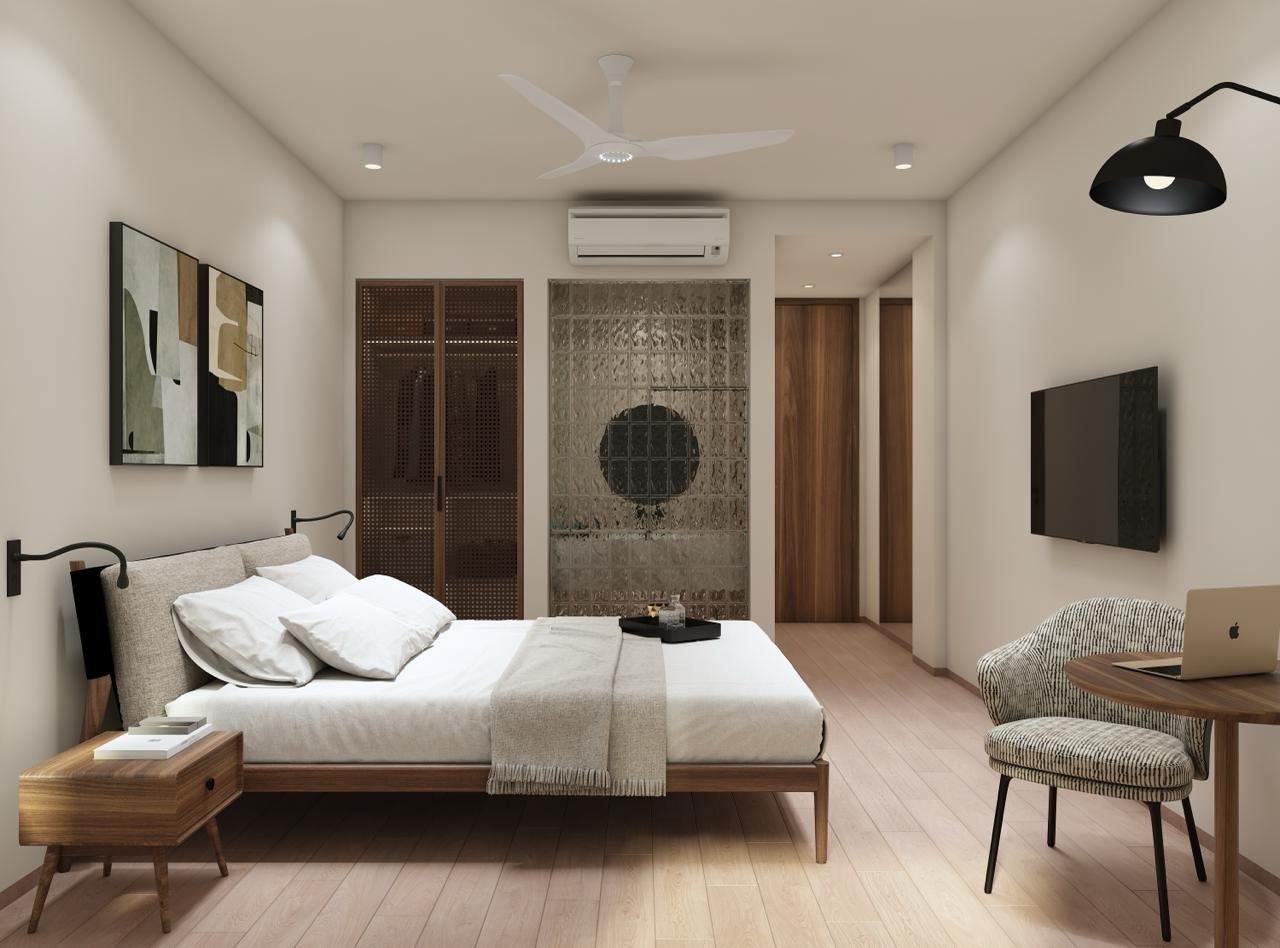
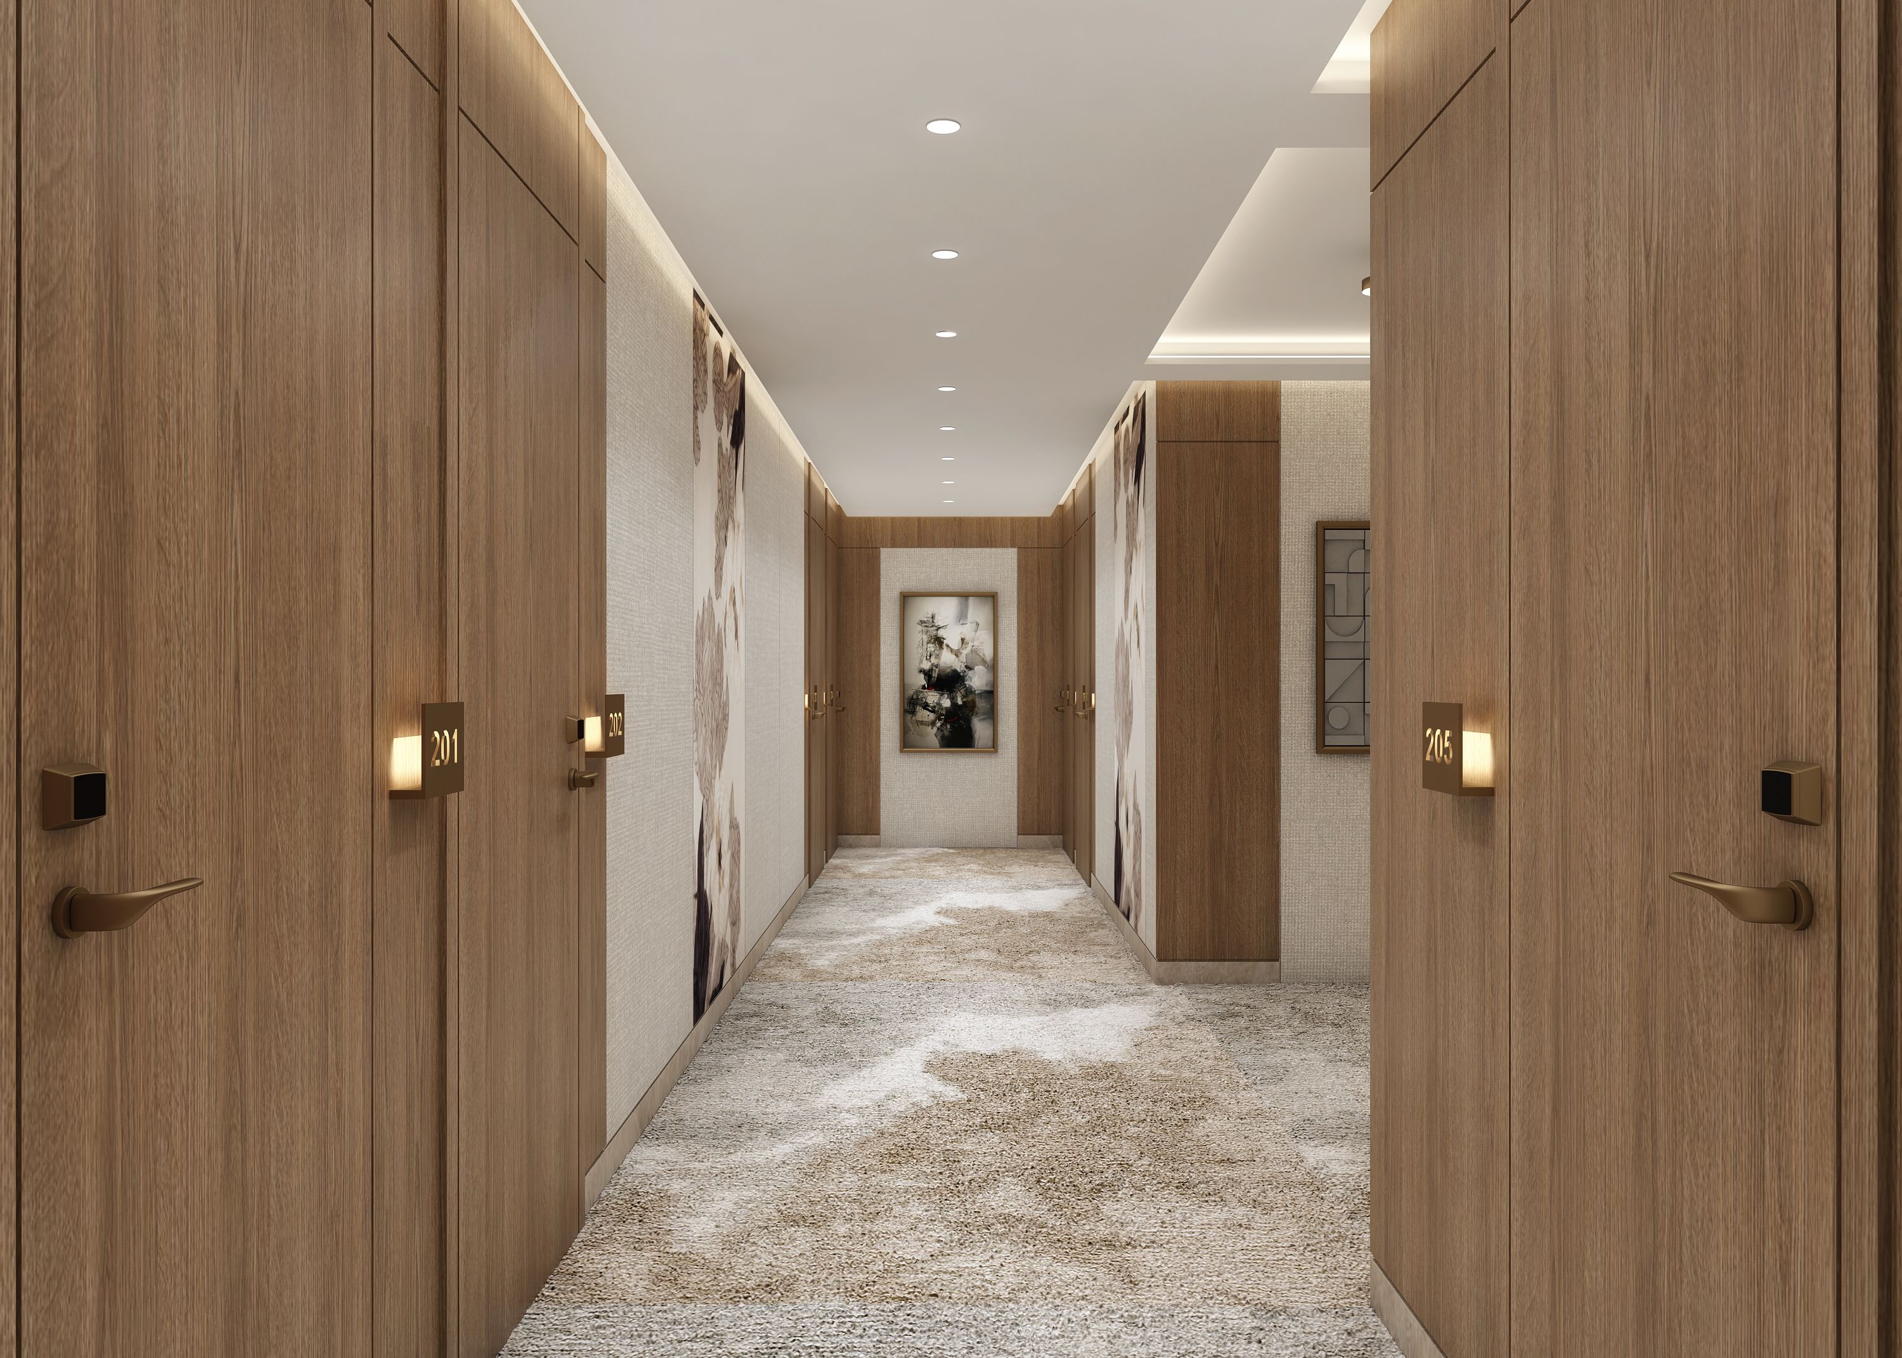
A tight vertical core organises movement cleanly, allowing the 21 guest rooms to be stacked with minimal loss of area while maintaining clear, direct access across all floors.
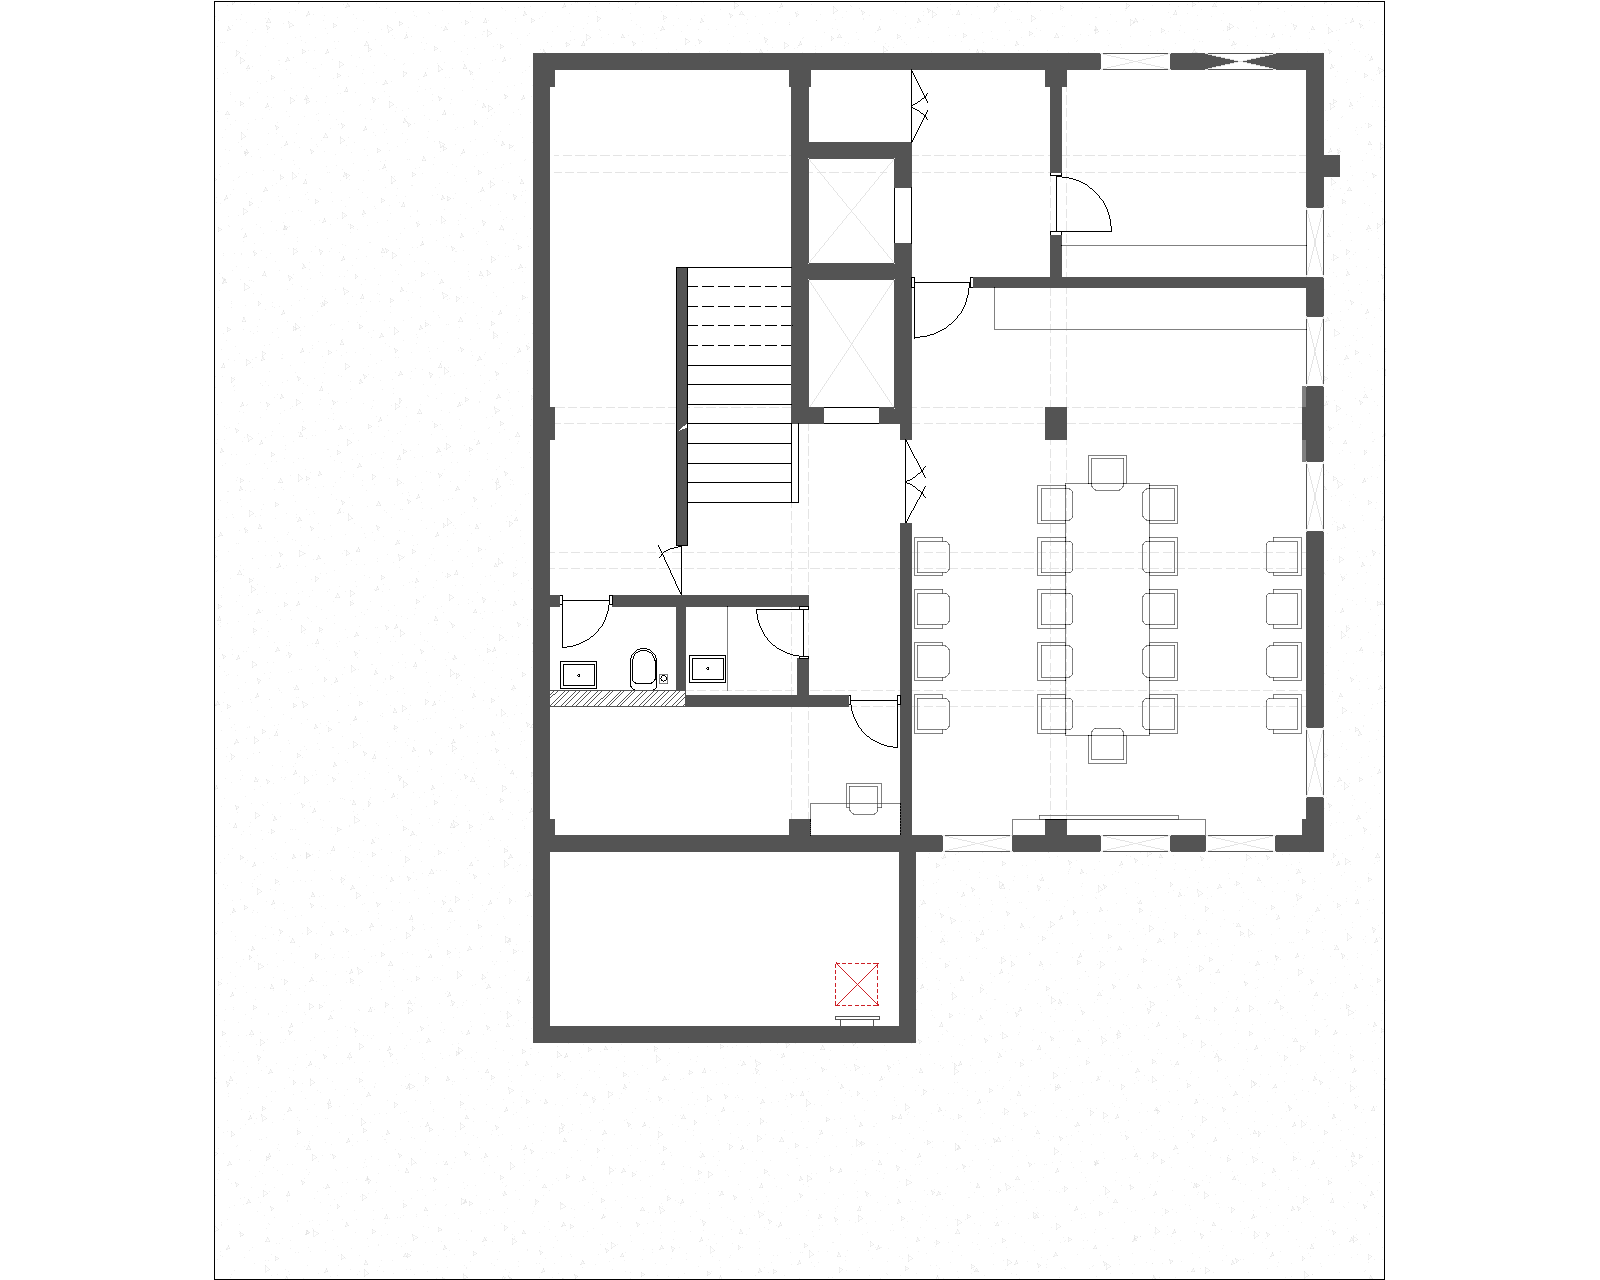
The planning optimises the footprint by grouping all ancillary functions, indoor and outdoor dining, a conference room, driver accommodation, and parking along the ground plane, using structured zoning to keep circulation unobstructed.
Every room is oriented towards large windows that frames mountain views, giving a sense of openness despite the compact site.
The façade uses a clean grid of large glazed openings and vertical fins, designed to frame uninterrupted mountain views from maximum possible rooms. Warm slatted panels and muted plaster bands add subtle depth, while the rooftop pergola creates an elevated lookout toward the hills. A stilt-level plinth keeps the base open for parking and circulation, giving the building a simple, contemporary presence on a tight urban plot.The 2200sq,ft rooftop restaurant is designed with a strong focus on flexibility and guest experience.
The space included indoor and outdoor seating that could function independently or combine into a single venue, while the outdoor area was oriented to maximize mountain views.
The indoor zone accommodated a daily breakfast buffet, with movable buffet tables that allowed the space to be easily converted into a banquet setup when required. Based on local demand, a separate family room was added to host small private gatherings and kitty parties.
The kitchen was designed for 24-hour hospitality operations and peak restaurant capacity, and also included a small staff dining to support long service hours. Separate service and food lifts were provided to maintain clear segregation between guest circulation and backend functions.






In Collaboration with Project1505
You may also like


Get in touch
Let’s create a space you’ll love. Reach out and let’s design something extraordinary together.