
BUNGALOW 99
This 3200 sq. ft. three-storey home in Bhilwara blends color with minimalism, using natural light to define an easy and modern family lifestyle.
Designed for a newly married couple living with their parents, the layout balances privacy with shared spaces and future growth.
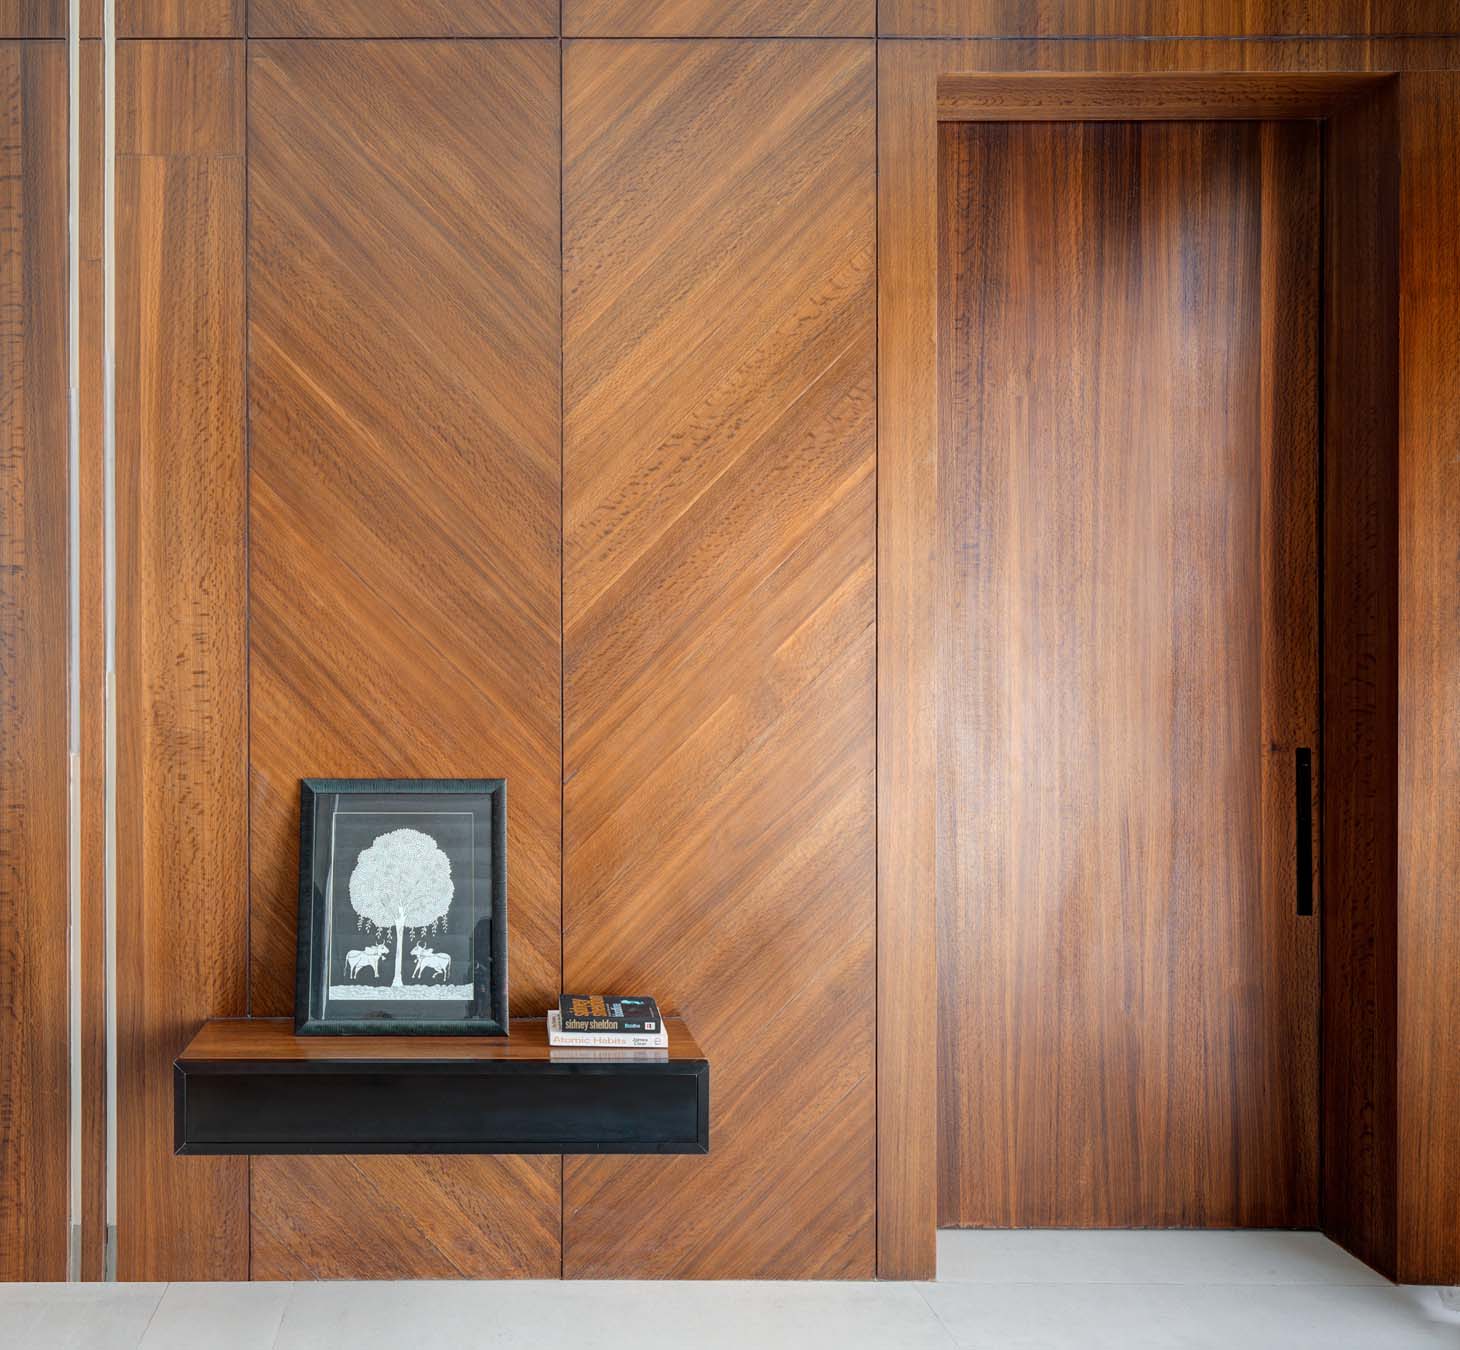
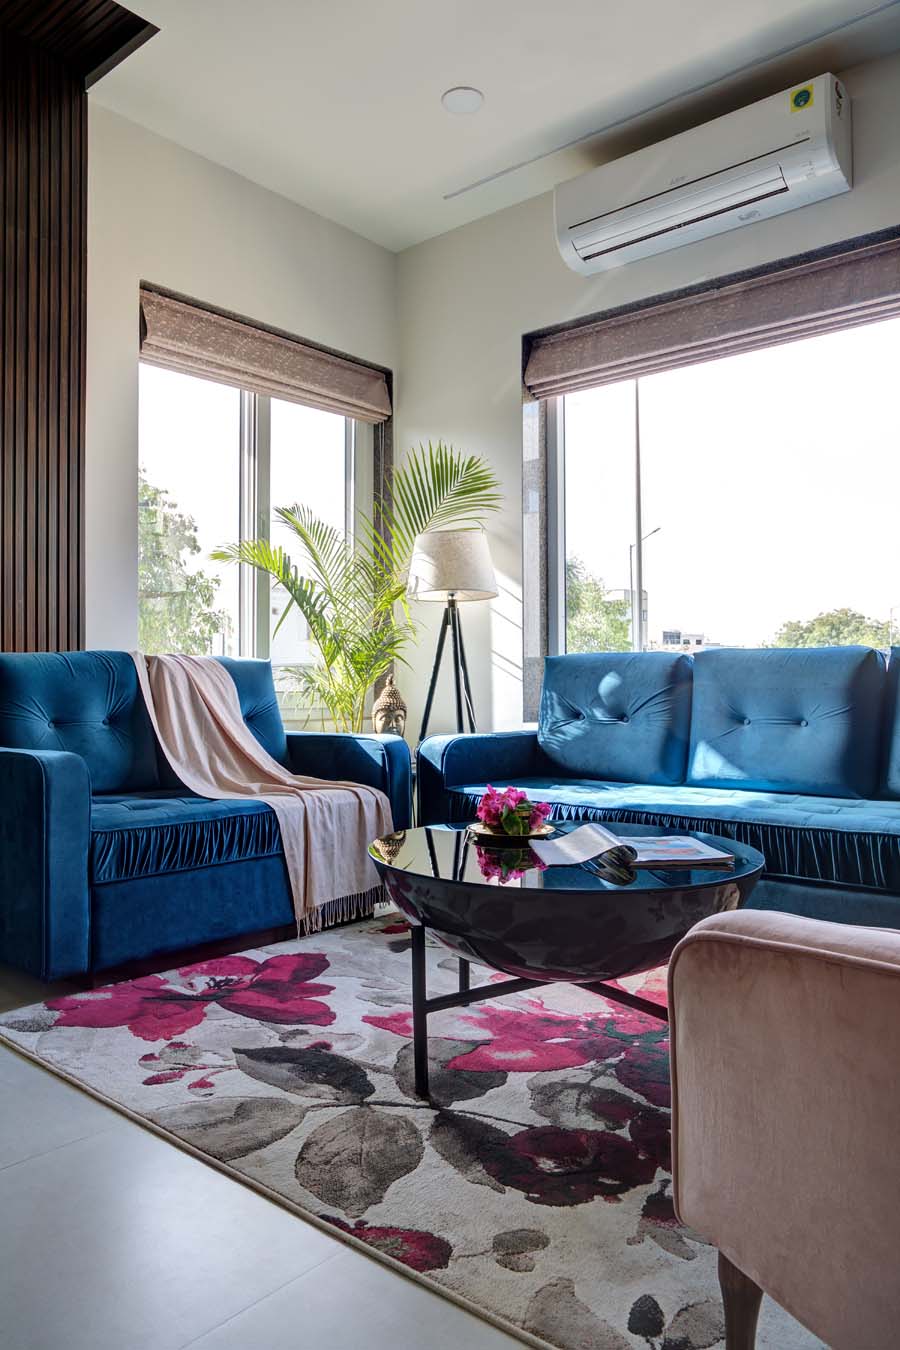
The ground floor hosts formal and informal living areas, a minimal dining zone, and a skylit staircase that forms the home’s central light well. Each room expresses its own palette, vibrant in the formal living, calm in the informal, and earthy in the parents’ suite.
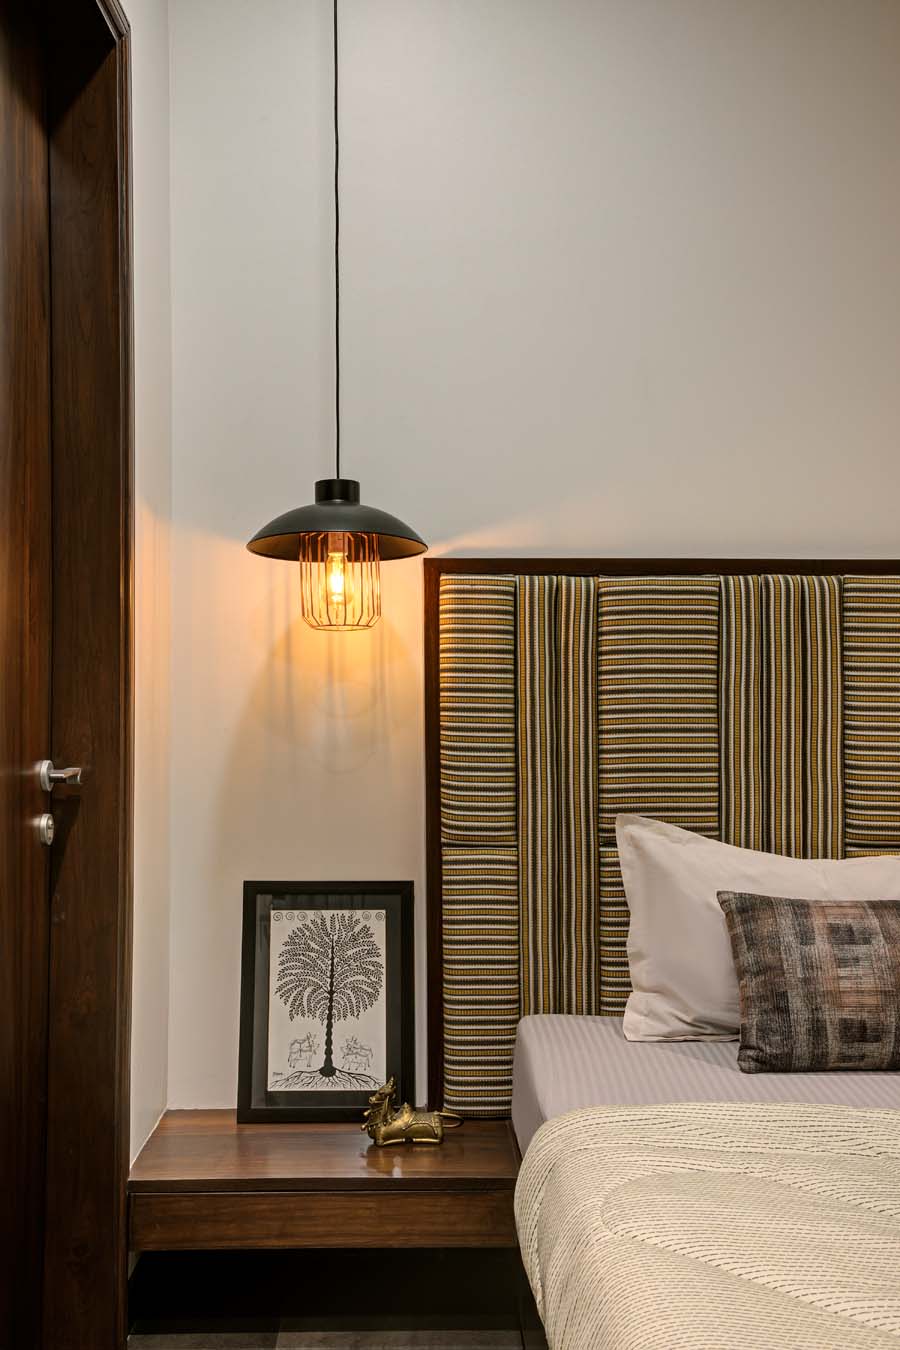
The master bedroom pairs soft neutrals with warm wood opening to a lounge and window nook animated by evening light. Playful arches and pastels define the kid’s room, while the top floor features a terrace garden under a louvred canopy and a minimal guest room. With wood, stone, muted floors, and curated color accents, the house becomes a serene canvas that reflects the family’s warm, prismatic personality.





Images by BluOra In Collaboration with Project1505
You may also like


Get in touch
Let’s create a space you’ll love. Reach out and let’s design something extraordinary together.