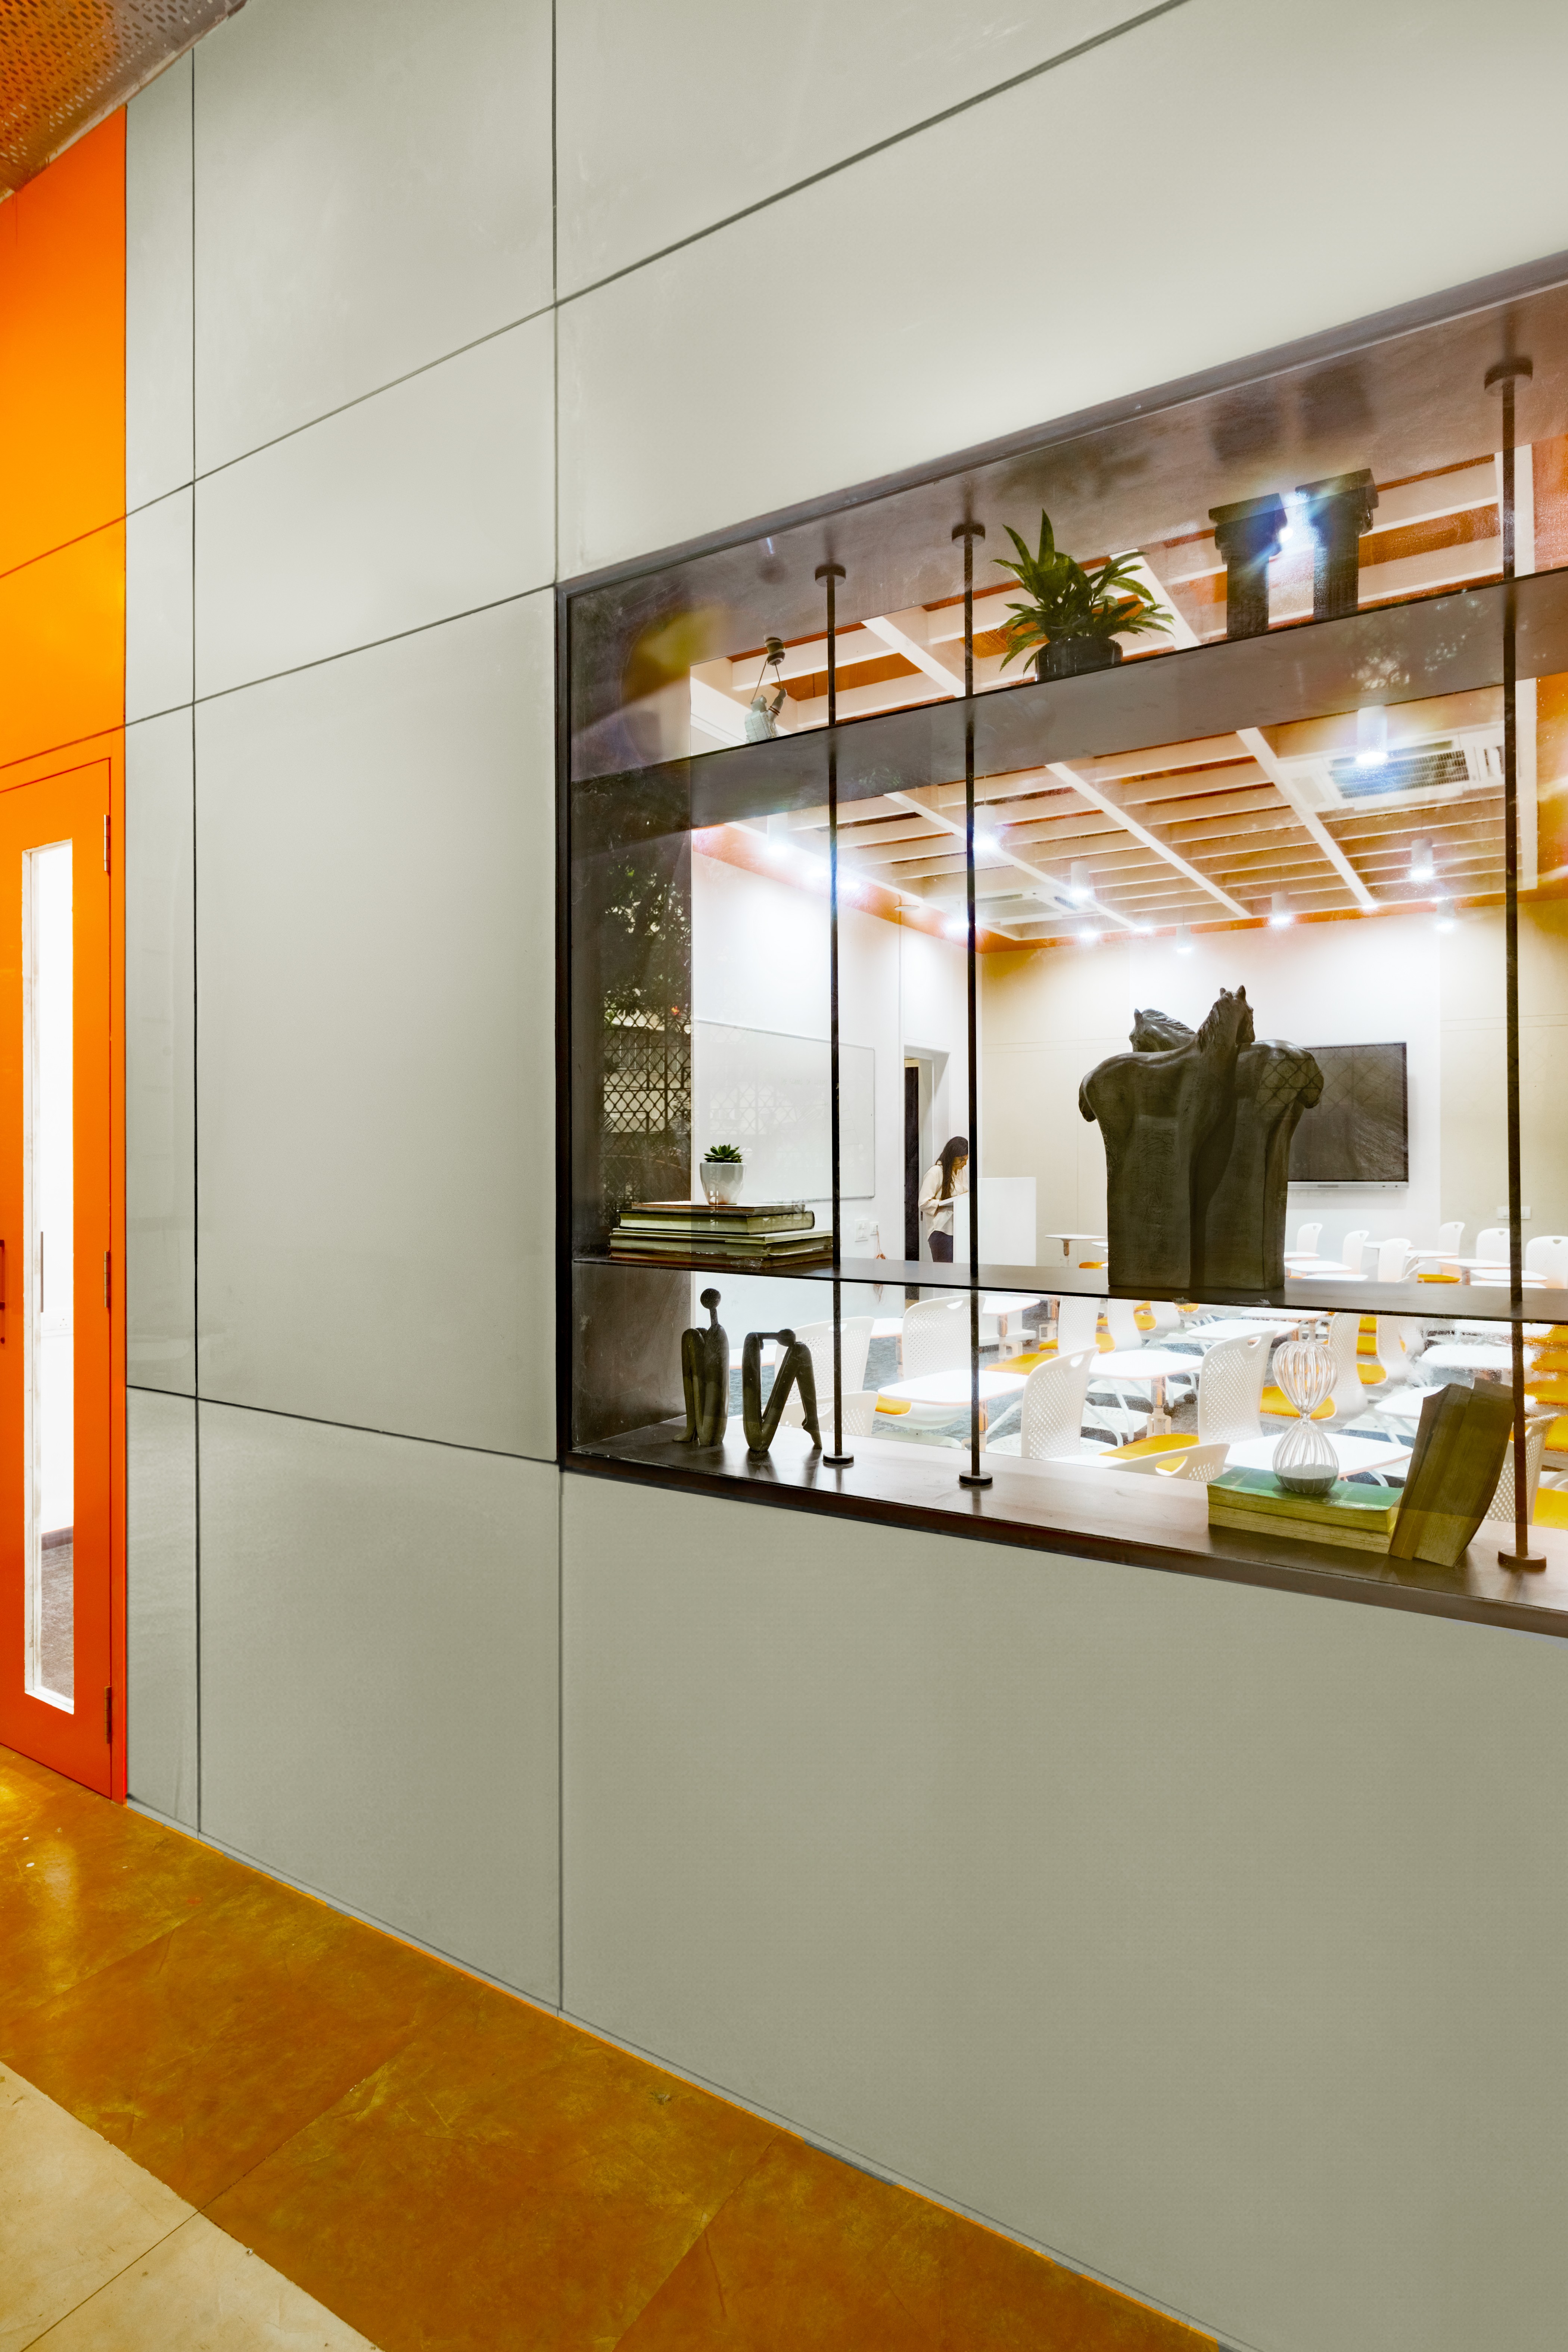
Image of Modern hallway

THE SCHOOL OF LUXURY RETAIL

Designed within a 100-year-old building in Churchgate, this 750 sq. ft. luxury education space brings together an admin area, conference room, classroom, and private toilet in a compact, connected layout.

A muted palette defines the admin zone, while the conference room introduces bolder tones for creative discussions. The classroom features a suspended pine-wood ceiling grid that integrates all services and a vibrant color scheme to energize the space. Smart teaching tools and acoustic flooring complete an environment that blends luxury, clarity, and functionality.

Project type

Institutional Interiors

Project type

Institutional Interiors

Size

750 Sq.ft

Size

750 Sq.ft

Status

Completed 2024

Status

Completed 2024

Client name

Dhawal Gandhi, Pratik Gandhi

Client name

Dhawal Gandhi, Pratik Gandhi

Location

Churchgate, Mumbai

Location

Churchgate, Mumbai

Images by BluOra In Collaboration with Project1505

You may also like

Hospitality

/

2023

HOTEL MADHURAM

Image of Zen dining space

Residences

/

2021

BREACH CANDY HOUSE

Image of modern living room

Residences

/

2025

BUNGALOW 99

Image of Minimalist entryway

Residences

/

2020

APARTMENT 801

Hospitality

/

2023

HOTEL MADHURAM

Image of Zen dining space

Residences

/

2021

BREACH CANDY HOUSE

Hospitality

/

2023

HOTEL MADHURAM

Image of Zen dining space

Residences

/

2021

BREACH CANDY HOUSE

Image of modern living room

Residences

/

2025

BUNGALOW 99

an abstract painting of a brown and black swirl

Get in touch

Let’s create a space you’ll love. Reach out and let’s design something extraordinary together.