K2 HOLIDAYS
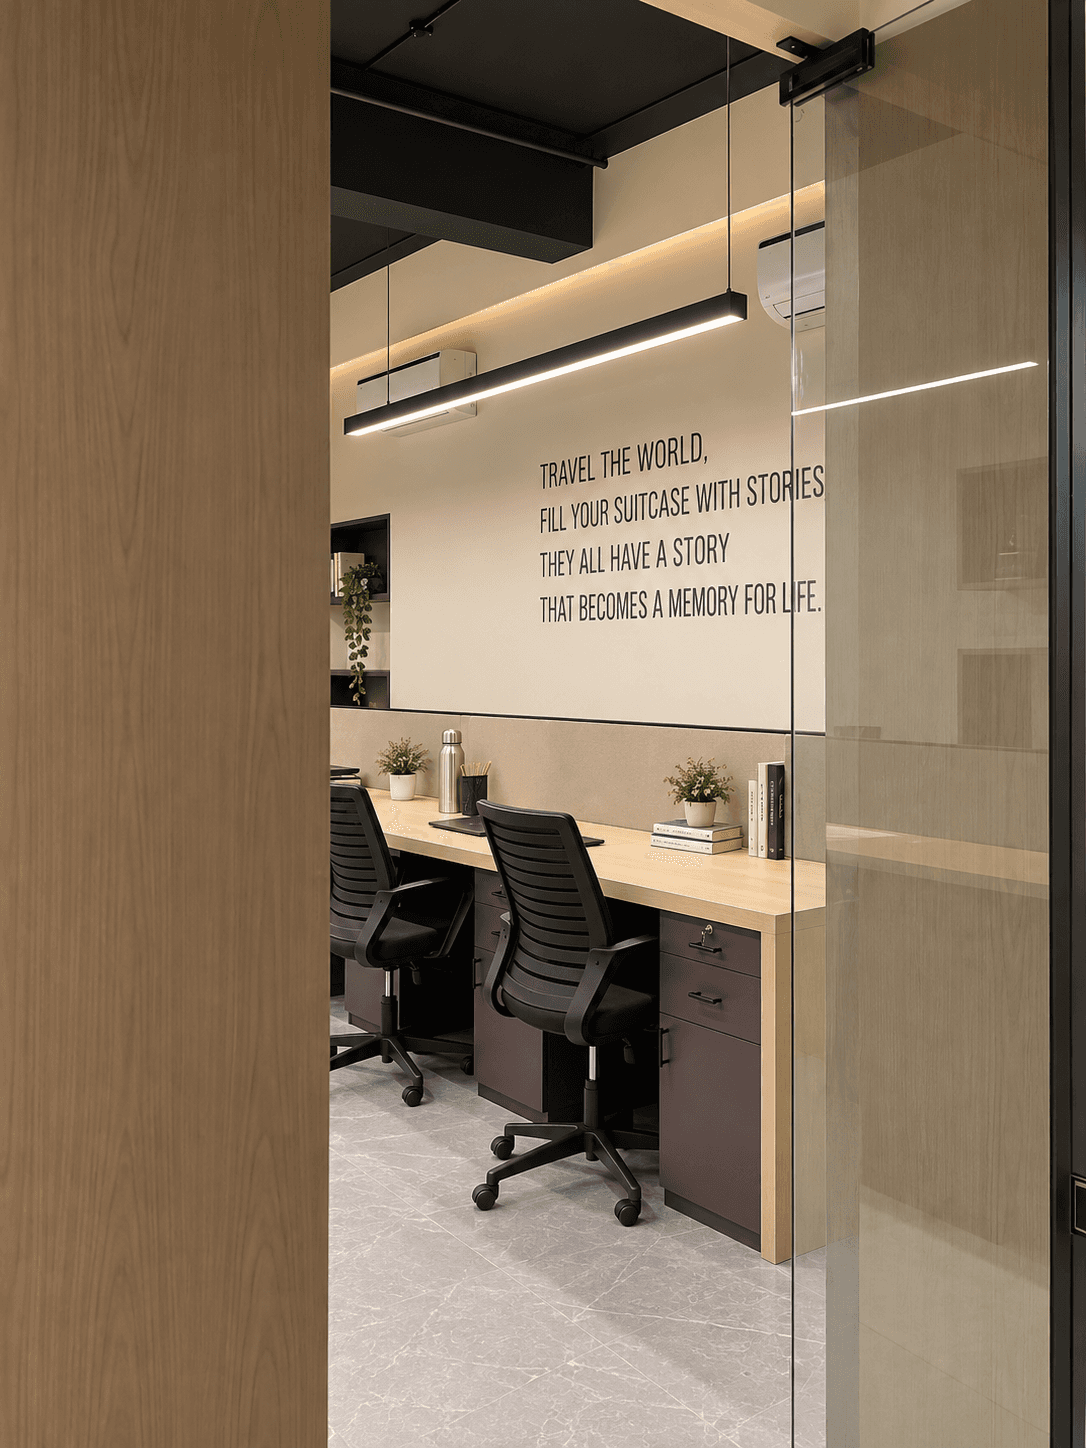
This 800 sq. ft. office, designed for a travel company, is planned as an open workspace that responds to the fast-paced and collaborative nature of the business. The central workstations forms the heart of the office, while two main cabins are positioned along the periphery, allowing for easy communication and visual connectivity across the space. Warm wood tones, muted finishes and glass partitions are paired with an exposed dark ceiling and linear lighting to create a contemporary yet understated character. Integrated storage, subtle greenery and travel-inspired details add warmth and identity while keeping the workspace functional, efficient and cohesive.




You may also like


Get in touch
Let’s create a space you’ll love. Reach out and let’s design something extraordinary together.